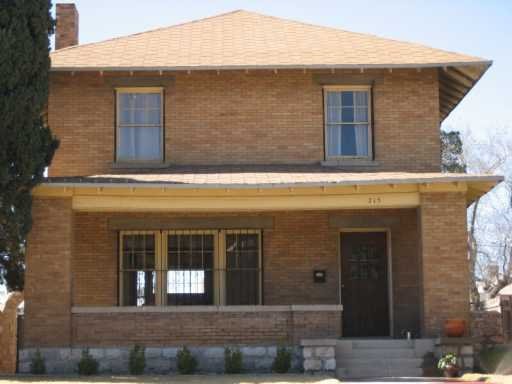
cortez bldg, ca. 1926
Saturday, January 31, 2009
Tuesday, January 27, 2009
build it and they will come (maybe)
I saw city council approving the magoffin park villas a mile away. At least the developers conceded a few things to make it fit in to the neighborhood a little better. Brick should be a more dominant material and the windows and height of the roofline will be more inline to what the HLC wanted. I admit I don't find the proposal completely hideous and the arguments for it are compelling. Something tells me one building won't turn the neighborhood around but will hopefully encourage rehabilitation of the buildings that do matter. It'll be nice to bring some life to those dead lots so it should still be positive. I think the developers could have done a little better, but at least it's not some half-assed stucco deal. The thing I worry about is the kind of precedent that has just been set. What's the point of bothering to please the landmark commission when you can just take it to city council and get your development approved?
Monday, January 26, 2009
magoffin development denied
In an interesting twist, the HLC decided to deny the magoffin park villas I wrote about last week. While I mostly agree with the observations and criticisms by the commission and HPO, I wonder if it was possible to work with the developers before they submitted their plans? I think a superior design would be putting up 2 - 3 family townhomes and keep it old school. I envision something like 1890s to 1910s era rowhouse brick/limestone buildings. Of course, cost is probably a big factor and unlikely to ever happen (until I get around to it that is :)). And where would all these people park? Children included of course -- there must be a parking space for every man, woman, & child in this development. That right there is the biggest problem I have with this proposal. What is the point of putting a large swath of parking lot facing the most prominent street in the historic district? Bad decision.
Seems a waste of everyone's time to come up with designs that seem to not have much of a shot at getting approved. Unless of course city council decides to override the HLC decision. I could very well see that happening since downtown living seems to be what everyone is clamoring about. Little do they realize there are a ton of actual historic buildings in need of love that would be far better investment into the historic neighborhood, but I digress.. Back to the proposal: the design could use a little more work -- something I think could be worked out between people who know what they're talking about (HLC, HPO). Meaning city council shouldn't politicize the issue and greenlight it just because we need downtown residential space.
For all you downtown area peeps -- if you have an opinion, exercise it to you District 8 rep. Decision's tomorrow. More background here.
Seems a waste of everyone's time to come up with designs that seem to not have much of a shot at getting approved. Unless of course city council decides to override the HLC decision. I could very well see that happening since downtown living seems to be what everyone is clamoring about. Little do they realize there are a ton of actual historic buildings in need of love that would be far better investment into the historic neighborhood, but I digress.. Back to the proposal: the design could use a little more work -- something I think could be worked out between people who know what they're talking about (HLC, HPO). Meaning city council shouldn't politicize the issue and greenlight it just because we need downtown residential space.
For all you downtown area peeps -- if you have an opinion, exercise it to you District 8 rep. Decision's tomorrow. More background here.
Saturday, January 24, 2009
mills building
The mills building is really starting to look great with the current renovation. The exterior finish looks much cleaner in the original color. The removal of the cheesy 70's windows helps hint at when the building was actually built (1910). The replacement windows look to be sympathetic to what was originally there. I notice they're also building up an addition in the previous void of this L shaped building (note crane). Should provide significantly more square footage. I'm looking forward to them restoring the porticos on the front and side entrances that had previously been removed.
This is what the building used to look like. More info can be found here.
P.S. stop posting misc crap and get working on the house already!!! :)
Sunday, January 18, 2009
Saturday, January 17, 2009
patio nearing completion
So this is where I'm at. I'm over 2/3 complete and this backyard is starting to let me know just how huge it is. In fact, it's a double lot so that's probably why there is so much room back here. I love the size of the yard, but it doesn't make it easier trying to maintain and fix it up. Say hello to my beloved weenie dog, Bogie. :)
A big timesuck back here was trying to excavate the slab of concrete around my prized oak tree. This was no easy task as this old school concrete is mixed with chunks of granite and limestone. No jackhammer here -- this is pure sweat and tears with a pickaxe. I still have some more to go, but I figured I'd let the tree get some relax time during the winter. Need those roots to go nuts so I can see some appreciable growth this year.
Back here my plans are to make a small retaining wall that I can put some native plantings in. I also plan to try my hand at being a wannabe mason. This will be in stone like the wall. But first I need to repoint. It's some kind of lime mortar so I'm going to have to research that after finishing the patio.
Friday, January 16, 2009
magoffin park villas
There's been talk about developing several empty lots in the magoffin neighborhood into some mixed use residential space. If you recall, this neighborhood is on the other side of downtown from where my neighborhood is situated (to the sountheast). Sounds like an awesome idea, but it's unclear if they're going for apartments or condos. Overall the design looks pretty cool, but I think brick should be the dominant material used in the facade. Everyone loves to use stucco in newer construction around here, but a brick facade is more appropriate. I can appreciate that the architect was trying to design a building that looks like it was organically built what with the various sub-facades jutting out. I think the roof line should be slightly less uniform so it looks like it's not one big apartment building, but aside from that I could dig it. Technically this part of the neighborhood is included in the downtown plan so that's probably why they're trying to do the mixed use thing. Which is awesome -- wish my neighborhood would get more mixed use development on the fringe of downtown.
So what do you think? Is this design worthy of the neighborhood? The current design is recommended for denial. The application to the HLC is here.
Subscribe to:
Posts (Atom)